
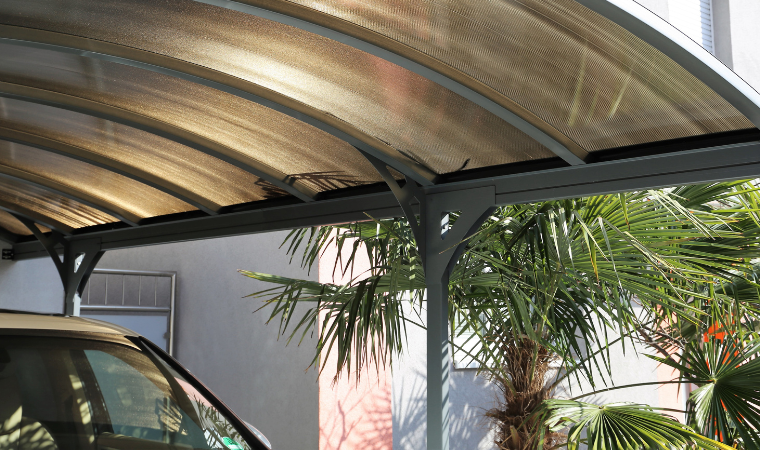
Installing a carport involves more than placing posts beside a driveway and attaching a roof. The entire structure must be secured properly so it can remain stable as the soil moves, rain falls, and strong winds pass through the area. Understanding how carports are anchored for Austin’s soil and wind conditions helps property owners see why professional planning and installation are important.
Austin properties can have different soil conditions depending on the neighborhood and the specific construction site. Some locations contain clay-rich soil that expands when it soaks up moisture and contracts as it dries. This repeated movement can place pressure on shallow or poorly designed foundations. An anchoring system should therefore be selected according to the ground conditions, carport size, frame material, and expected structural loads.
Building a Stable Carport for Austin Ground and Weather Conditions
A carport needs a solid connection between its supporting posts and the ground. Without secure anchoring, wind can lift the roof, shift the frame, loosen connections, or cause the structure to lean over time. The correct installation method helps transfer wind and roof loads safely into the foundation.
Before installation begins, the site should be inspected. Contractors review the available space, drainage patterns, driveway material, soil condition, slope, and location of nearby structures. They also determine whether the carport will be freestanding or attached to the home.
A permit may be required when constructing, enlarging, or altering a permanent structure within the City of Austin’s zoning jurisdiction. Local setback, zoning, and residential plan review requirements may also affect the carport’s location and design.
Concrete Footings for Carport Posts
Concrete footings are commonly used to create stable support for freestanding carports. Holes are prepared at the planned post locations, and concrete is poured to form individual foundation points. The required footing depth and width depend on the structure, soil, engineering requirements, and local building rules.
Steel posts may be embedded into the concrete, but many systems use metal post bases or brackets instead. These components connect the posts to the cured concrete while keeping the frame aligned. The connection must be strong enough to resist upward, sideways, and rotational movement.
When clay-rich soil is present, the footings may need to extend beyond loose or highly active surface soil. Expansive clay can expand when wet and shrink during dry periods, which may cause movement around improperly supported foundations.
Anchoring a Carport to an Existing Concrete Slab
Some Austin homes already have a concrete driveway or parking pad where the carport will be installed. In this situation, installers may secure base plates to the concrete with approved anchor bolts.
The slab must first be evaluated to confirm that it is suitable for structural anchoring. A thin, cracked, uneven, or deteriorated slab may not provide enough support. Drilling anchors into unsuitable concrete can create a weak connection even when strong bolts are used.
Installers mark the post locations, drill holes to the required dimensions, clean the holes, and install the specified mechanical or adhesive anchors. The base plates are then tightened and checked for proper alignment. The exact anchoring system should match the frame design and the loads the structure is expected to resist.
Wind-Resistant Connections Throughout the Frame
Knowing how carports are anchored for Austin’s soil and wind conditions also means looking beyond the foundation. A strong footing cannot protect a structure if the roof panels, beams, braces, or post connections are loose.
Wind can create uplift beneath an open-sided carport roof. This upward force tries to separate the roof from the supporting frame. Properly installed bolts, screws, brackets, and other structural connectors create a continuous load path from the roof to the posts and then into the foundation.
Diagonal bracing may also be added to reduce side-to-side movement. The number and placement of braces depend on the carport dimensions and frame design. Roof panels should be secured with fasteners intended for exterior metal structures, with correct spacing across the roof surface.
Drainage and Soil Moisture Management
Water management plays an important role in foundation stability. Runoff should not collect around carport posts or concrete footings. Standing water can soften nearby soil, contribute to erosion, and increase movement in moisture-sensitive ground.
The carport roof should direct rainwater toward a suitable drainage area. Gutters and downspouts may be added when needed. The surrounding grade should also encourage water to move away from the post foundations rather than settle around them.
Choosing the Right Anchoring Method
There is no single anchoring method that works for every property. A small carport installed over a sound concrete pad may require a different system than a wide freestanding structure built over exposed soil.
The installer should consider:
- The carport’s width, length, and height
- The type and condition of the soil
- Whether an existing slab is structurally suitable
- The weight and material of the frame
- Roof shape and expected wind exposure
- Drainage conditions around the installation area
- Local permit, zoning, and setback requirements
Professional evaluation helps prevent common problems such as leaning posts, loose base plates, cracked concrete, frame movement, and roof damage.
Schedule Your Carport Installation in Austin
Understanding how carports are anchored for Austin’s soil and wind conditions can help you choose a safer and more durable structure for your property. AllGood Roofing & Additions installs carports with secure foundations, reliable structural connections, and designs suited to local site conditions.
Call AllGood Roofing & Additions at (512) 458-4353 to discuss your carport project and schedule a consultation.